Unveiling Our Passion
3 & 4 BHK Apartments
Arvind ITPL is an upcoming residential development project by Arvind Smartspaces in Whitefield, Bangalore. It is planned as a 3-acre community of 210 apartments. The project offers 3 and 4 BHK residences, with homes ranging from 1,850 sq. ft. to 2,800 sq. ft. in its Premium and Luxe configurations.
- Project Status Upcoming
- LocationWhitefield, Bangalore
- Apartment Sizes 1,850–2,800 sq. ft.
- Land Area 3 Acres
- Total Units 210 Apartments
- Towers 4 Towers
- Possession 2031
Arvind ITPL – Upcoming 3 & 4 BHK Apartments in Whitefield, Bangalore
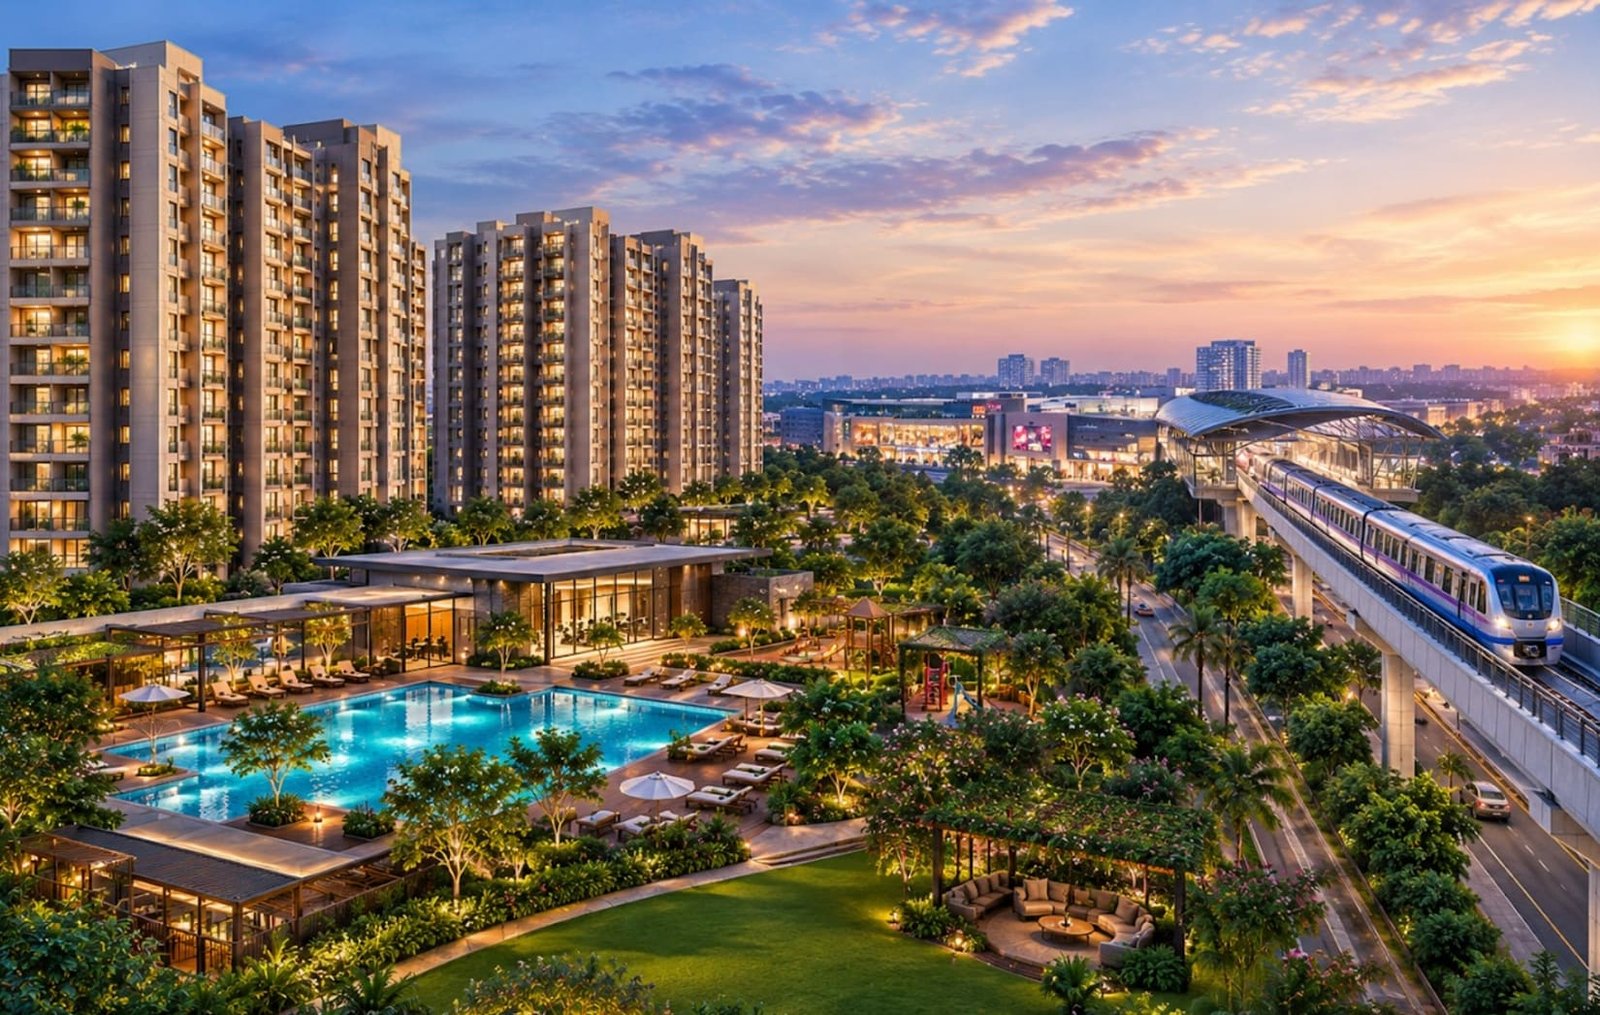
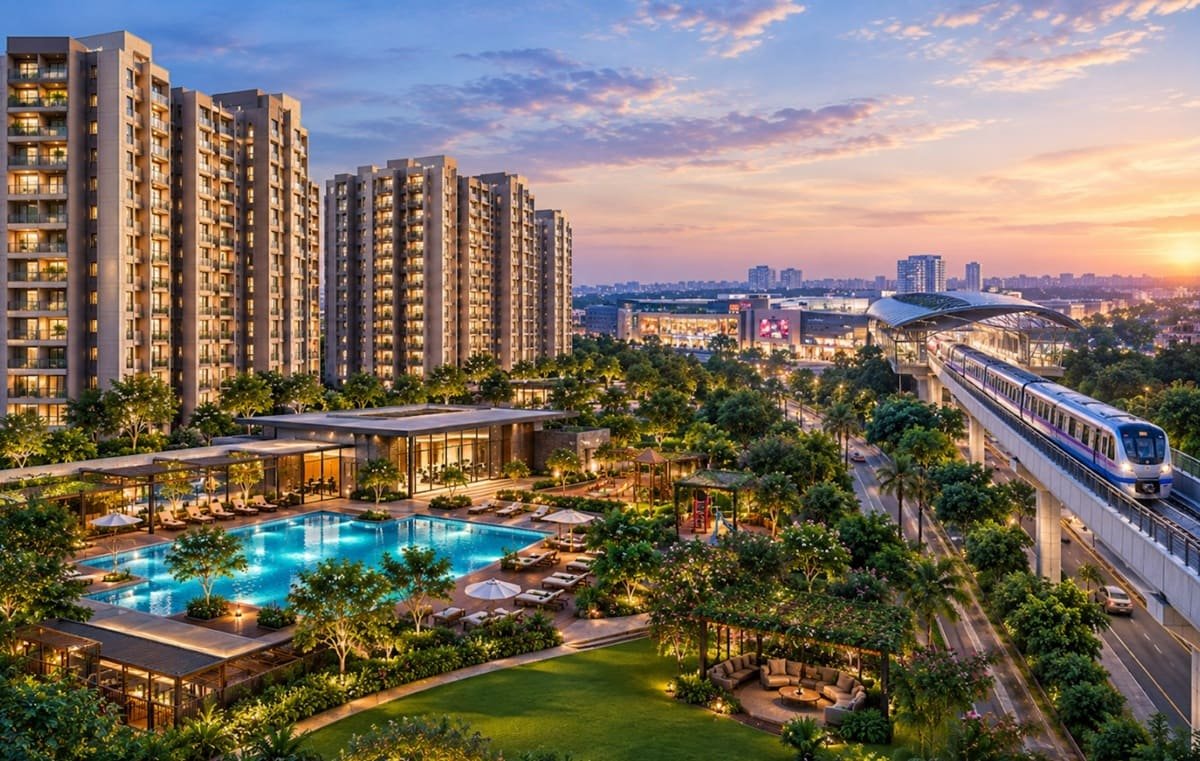
The location of the development near the Singayyanapalya Metro Station provides it with a particularly distinct setting in Whitefield. This is an essential component of the Arvind ITPL proposition for home buyers who are specifically looking for an upcoming residential project with immediate connectivity to a metro station.
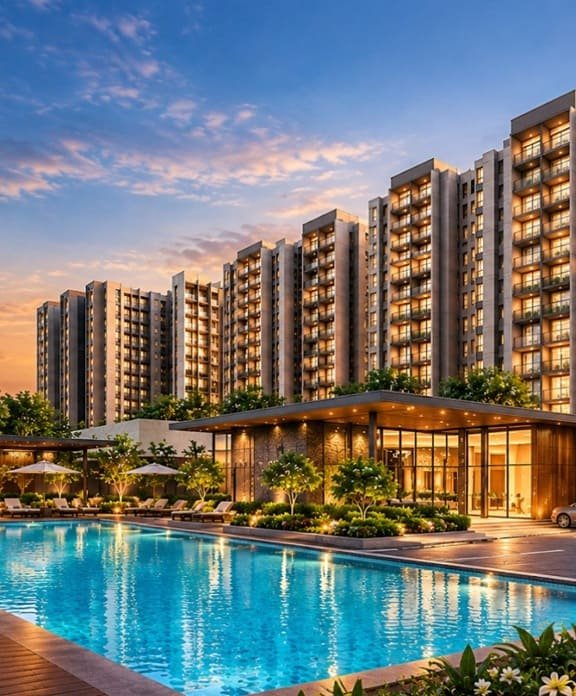
The development is planned over 4 towers with a 2 Basements + Ground + 16 Floors structure In addition to homes, the community features over 37 lifestyle amenities and a clubhouse of approximately 10,000 sq. ft. Arvind ITPL is planned to be ready for possession in 2031, which is in line with the longer term residential planning horizon.
A Residential Choice Built Around Larger HomesArvind ITPL’s apartment mix goes beyond a single standardized home size. Buyers can choose from 3 BHK and 4 BHK residences in varying size bands within the configurations.
The 3 BHK Premium homes are planned in the size of 1,850-1,950 sq. ft. whereas, the 3 BHK Luxe residences range from 1,980-2,100 sq. ft. This gives two different sizes for buyers to think about when considering a three-bedroom house.
The larger 4 BHK Premium/Luxe residences measure between 2,400–2,800 sq. ft. They provide a different scale to the three-bedroom alternatives, appealing to buyers whose requirements are for four bedrooms and a larger overall residential footprint.
So for people looking at apartments in the project, the difference is not just the number of bedrooms. The available square footage and whether the unit is a Premium or Luxe category are other determinants that help to determine which residence is appropriate for the household.
Checking out floor plans in detail enables buyers to see how the available area is broken down into living spaces, bedrooms and other areas of the residence instead of just looking at the square footage figure.
Four Towers with Different Floor-Level ConfigurationsThe four-tower project adds another dimension to the residential selection process.
Tower A is planned with 2 units per floor Towers B, C and D are planned with 4 units per floor. This means that the number of homes per floor will be different across the development.
The four towers are planned within the same overall community and follow the project’s proposed Ground + 16-floor residential structure supported by two basement levels.
Arvind ITPL has a fixed residential inventory of 210 apartments in the four towers. Hence, buyers of the project, when the respective plans are available, will be able to review their preferred apartment not only by configuration and size but also by tower and floor.
This elevates the tower plan from a structural detail; It is a part of the process of understanding where the placement of various homes in the upcoming development.
The Whitefield Setting Begins at the Metro StationArvind ITPL Bangalore is located at Whitefield, Bangalore near Singayyanapalya Metro Station.
One of the most obvious defining features of this development is the immediate connection to a metro station, for a residential project. This is particularly crucial for those looking for things like upcoming apartments in Whitefield, apartments near Singayyanapalya Metro Station or 3 and 4 BHK apartments in Whitefield.
The project thus has a location identity that is closely linked to both Whitefield and the metro station adjacent to it. Prospective buyers can see the location not as a generic area description but as the actual project site in relation to the station, including the proposed residential and community features.
So, the exact positioning of the project is a factor that is important to check along with the apartment configuration and floor plans for buyers already targeting Whitefield.
A Community Designed Beyond the ApartmentArvind ITPL has a significant shared-space component, though the individual residence is the central element in the purchase decision.
The project is planned with 37+ lifestyle amenities and approx. 10000 sq. ft. clubhouse. These constitute the common environment in which the 210 apartments are planned.
In addition to the dedicated shared facility of the clubhouse, the wider amenity program extends the range of spaces to be planned for residents beyond their own homes.
This results in two separate areas for buyers to assess when comparing different residences: the private space within the chosen apartment, and the shared environment created throughout the development. The detailed plans for the final project layout and amenities will help buyers understand how the amenities are laid out in relation to the four towers.
Finding the Right Home Within the ProjectArvind ITPL offers various types of residences, allowing buyers to choose what they need in terms of space.
If the household is looking for a three-bedroom home, then the choice ranges from the 1,850–1,950 sq. ft. 3 BHK Premium to the bigger 1,980–2,100 sq. ft. 3 BHK Luxe. The difference in area can be viewed in terms of expected use of the home and desired layout of the household.
The 4 BHK options move into the 2,400–2,800 sq ft range. Buyers looking at these homes can decide if the extra bedroom and overall larger size is right for their needs.
The decision should also include the tower configuration. Tower A and Towers B, C and D have different numbers of apartments per floor, so prospective buyers can review the relevant tower and floor-plan details before narrowing their preference.
This evaluation stage is especially helpful when considering a future project as the apartment needs to be taken into account along with its placement in the larger development.
A Project Planned for 2031Arvind ITPL has declared possession date of 2031 which makes it a project for the buyers who are planning their residential shift in a longer time frame.
The timeline can be seen in perspective to the proposed scale and configuration of the project: 4 towers, 210 apartments, 3 BHK and 4 BHK residences, and a common amenity environment to be developed.
The price quoted is ₹18,500 per sq. ft. This can give potential buyers a reference of the different apartment size ranges and configurations to compare. The last – and of course not least – consideration for an individual residence will be the relevant apartment specifications.
As the project evolves, buyers can see updated plans and project information and determine if the proposed residence, location and overall development meets their needs.
Why the Project Stands Out Within Its Own ContextArvind ITPL is not a headline feature but a combination of many project specific features.
The first is its proximity to the Singayyanapalya Metro Station. This makes the project distinctly a metro-oriented location in Whitefield.
The second is the emphasis on larger 3 and 4 BHK residences with apartment sizes between 1,850 sq. ft. to 2,800 sq. ft. This gives the project a distinctive residential scale compared to other developments which are predominantly focused on smaller configurations.
Third is the limited community of 210 apartments over 3 acres, organized in four towers with varying floor-level unit plans.
Finally, the proposed 37+ lifestyle amenities and ~10,000 sq. ft. clubhouse provide a significant shared element of the residential environment.
These characteristics combine to offer potential buyers a number of meaningful points of consideration when evaluating Arvind ITPL as a future residence in Whitefield.
Gallery
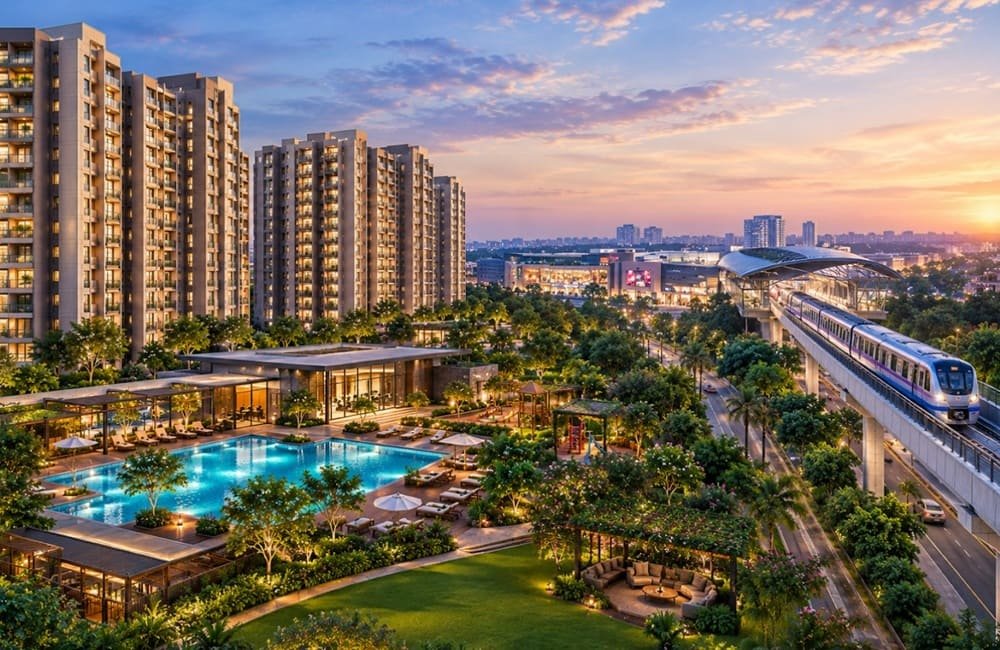
Images shown are for illustrative purposes only and are subject to change.
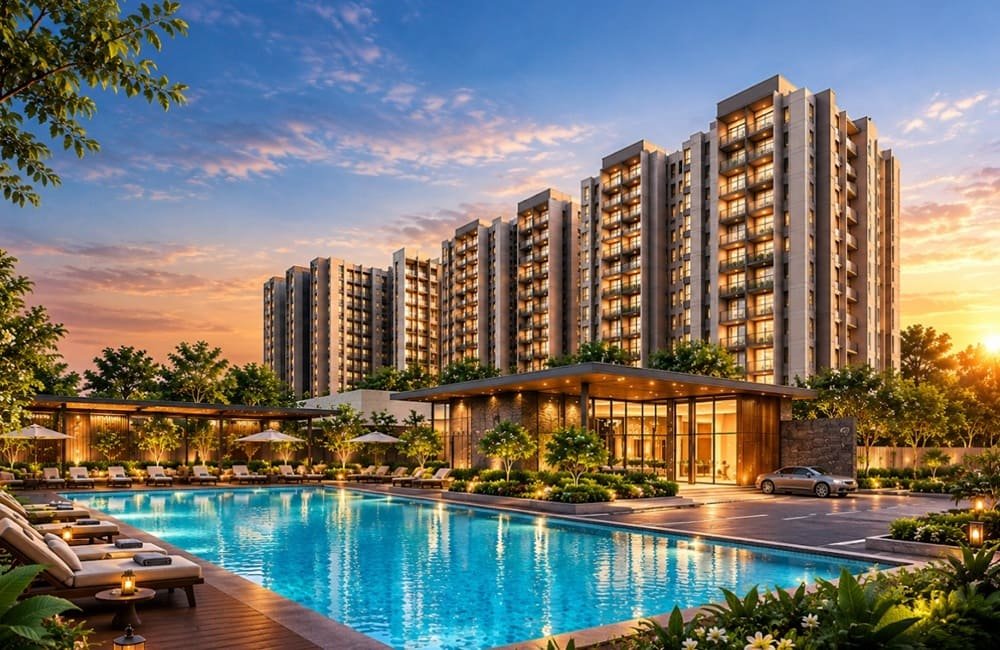
Images shown are for illustrative purposes only and are subject to change.
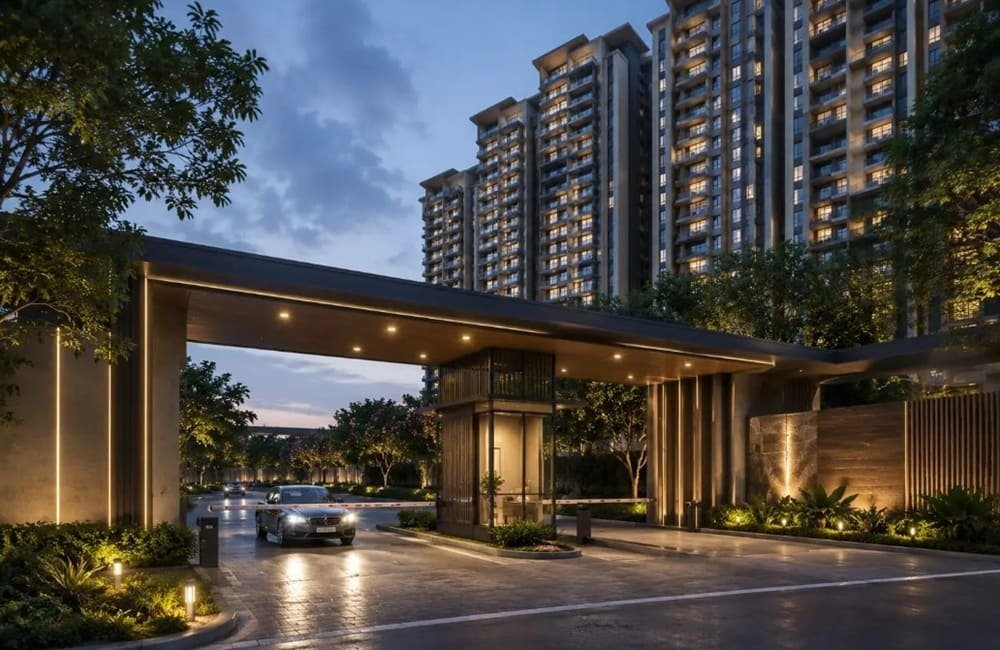
Images shown are for illustrative purposes only and are subject to change.
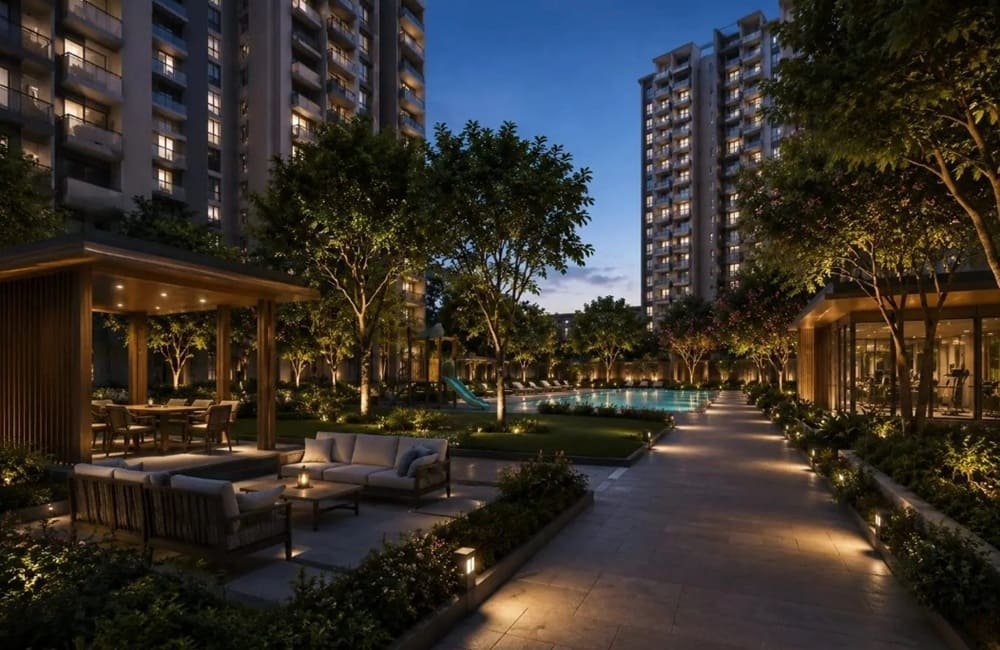
Images shown are for illustrative purposes only and are subject to change.
For Extraordinary Living
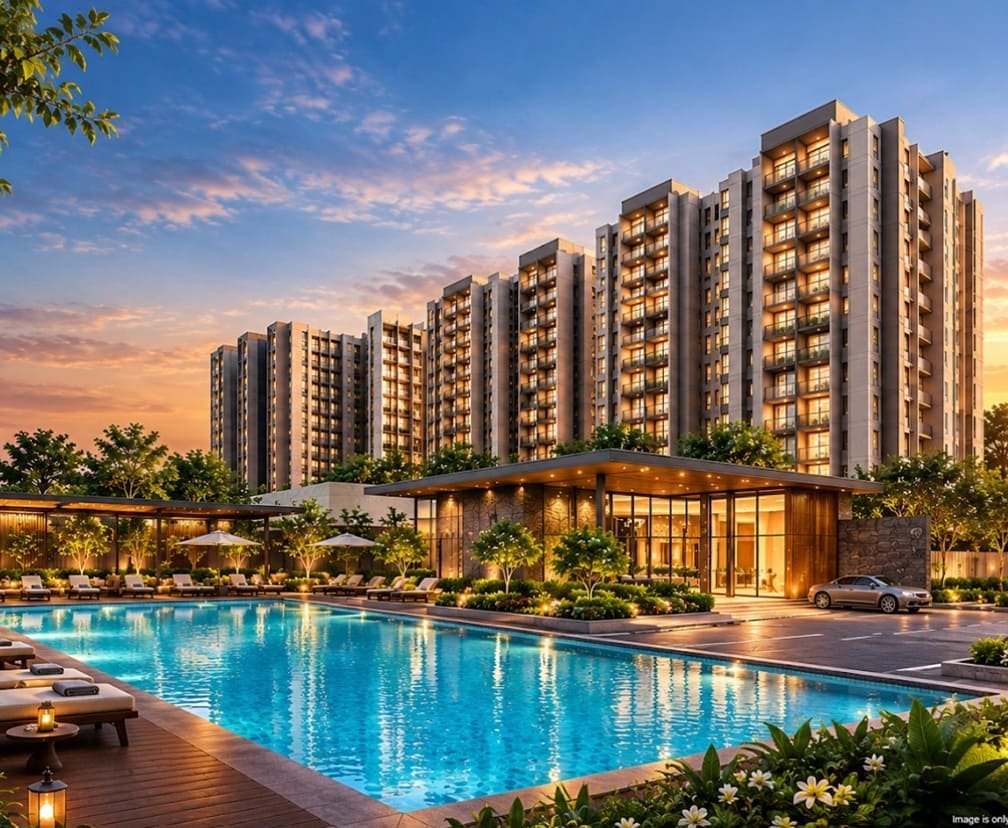
Immersive Experience
Virtual Tour
Explore Arvind ITPL from the comfort of your home
▶ Click to Start Virtual Tour
PROJECT LOCATION
AN ICONIC DEVELOPMENT
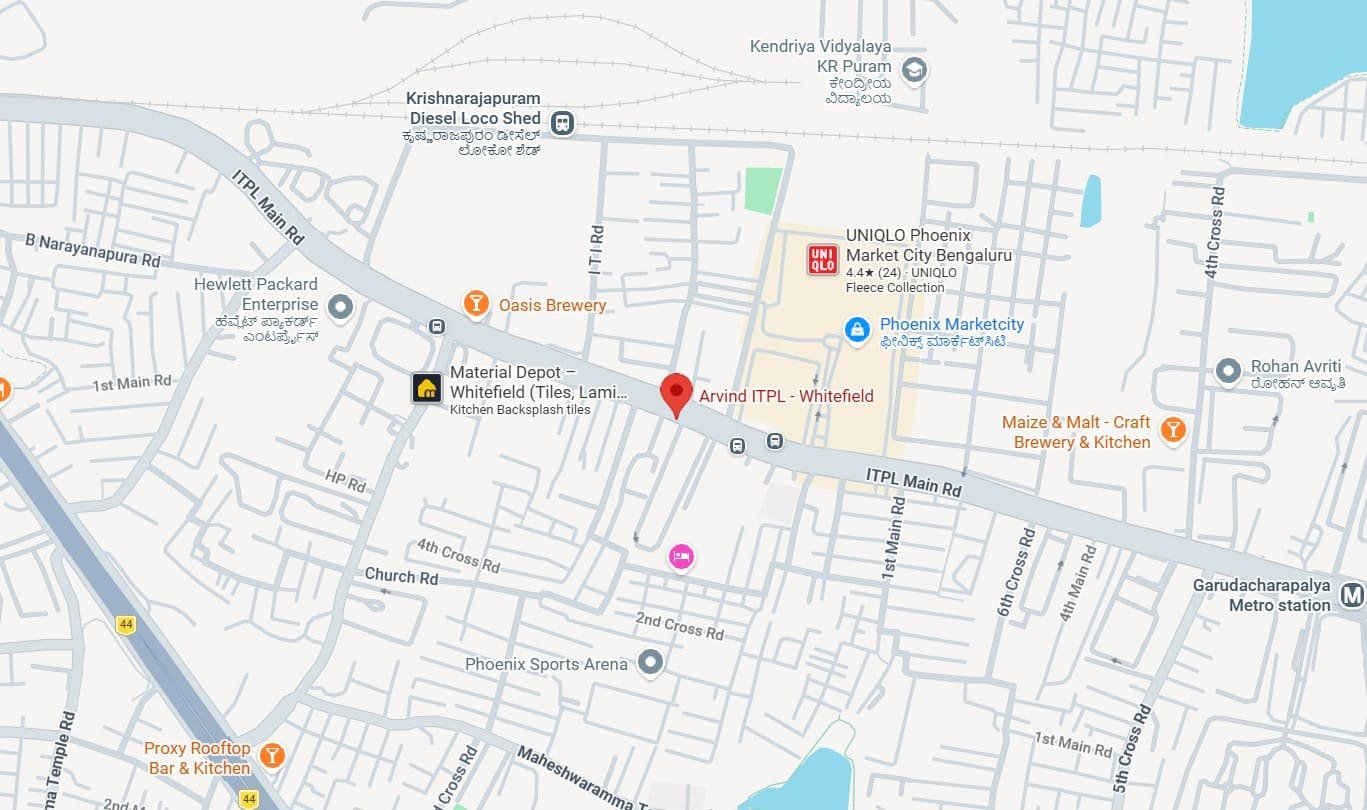
Arvind ITPL is situated at Whitefield, Bangalore, adjacent to Singayyanapalya Metro Station. The project’s location near the metro is a key factor that differentiates its location, especially for homebuyers looking for upcoming 3 and 4 BHK apartments in Whitefield. The project revolves around four towers and 210 homes – setting a clear context for buyers considering the project as a future home in this part of Bangalore.
Project Address - ITPL main road, Whitefield, near Krishnarajapura, Mahadevapura, Bengaluru, Karnataka 560048
Plan Your Purchase
EMI Calculator
Estimate your monthly home loan instalment for Arvind ITPL
* This calculator gives an indicative estimate only. Actual EMI depends on the lender's rate, processing fees and your eligibility. Please confirm with your bank.
Got Questions?
FAQ About Arvind ITPL
Everything you need to know about Arvind ITPL, Whitefield, Bangalore
BOOK AN APPOINTMENT
Have a query or simply want to say hello? Feel free to contact us by filling the form below.