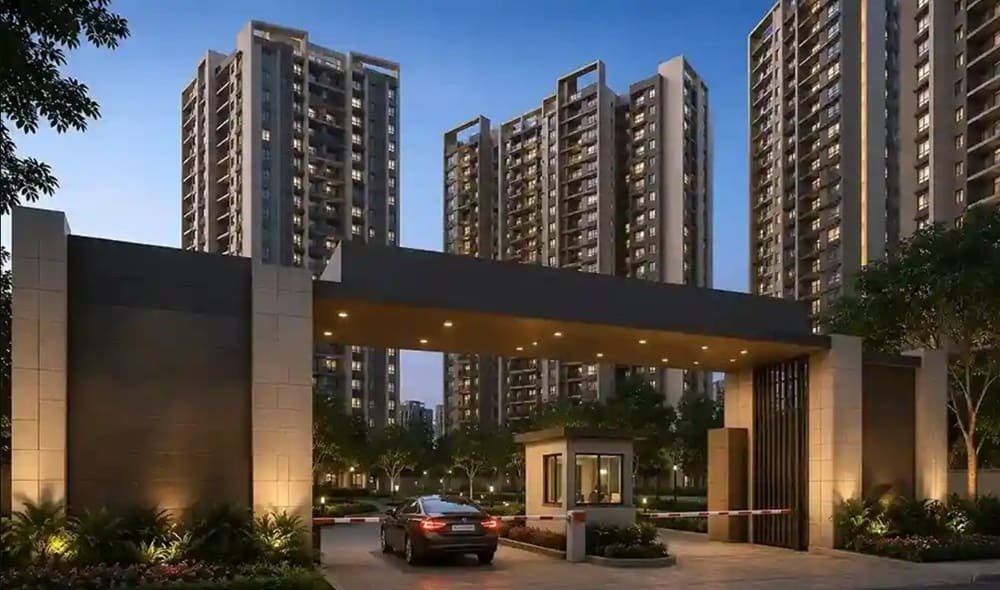
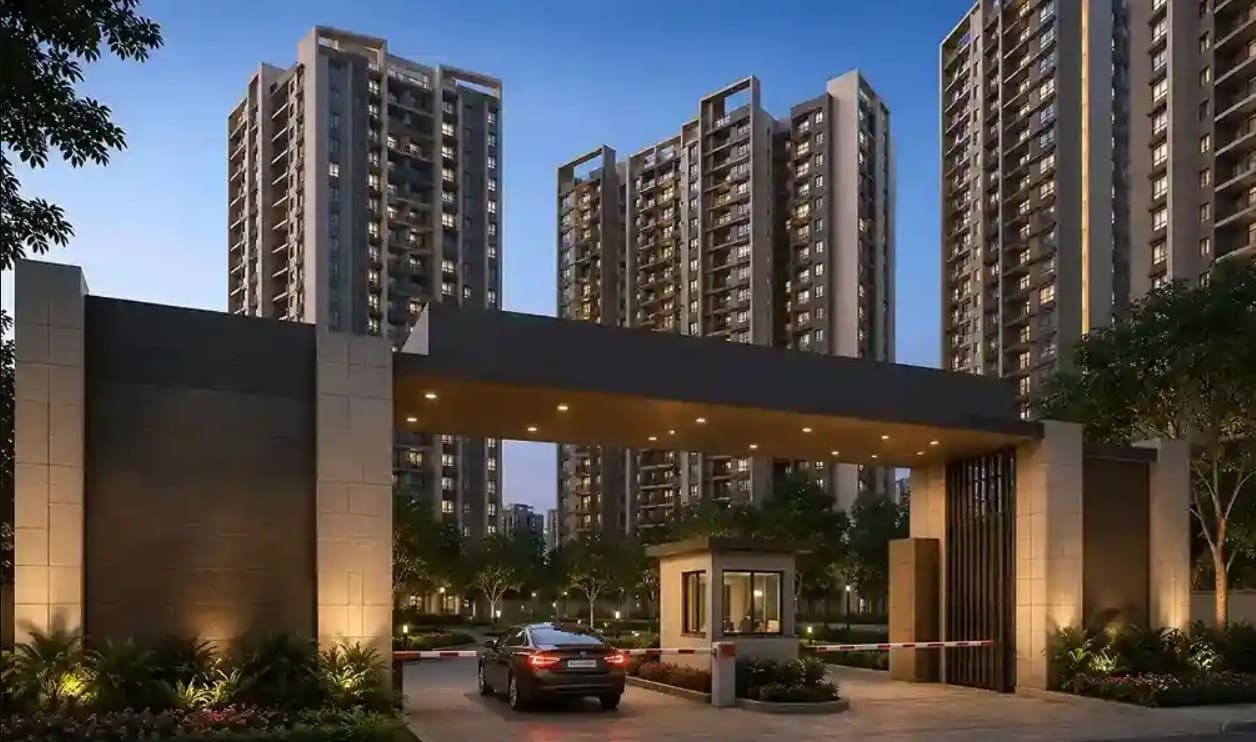
Arvind Sylva
Sarjapur Road, Bangalore
3 & 4 BHK Apartments
 RERA No.: PRM/KA/RERA/1251/446/PR/090726/008800 Possession: Aug, 2031
Request Call Back
ABOUT US
- Sarjapur Road, Bangalore
- 3 & 4 BHK Apartments
Bangalore's residential market has come a long way from just the simple idea of buying a home near the office. Sure, being close to major IT hubs still holds some weight, but today's homebuyers are also considering things like the maturity of the neighborhood, access to schools and healthcare, future infrastructure plans, and how livable a place will be in the long run. Sarjapur Road stands out as one of the few areas where all these factors are gradually aligning.
Over the past decade, this stretch has evolved from a mere road connecting villages and industrial zones into one of East Bangalore's most sought-after residential hotspots. With technology parks, schools, commercial spaces, and improved road infrastructure, the area's identity has been reshaped. This growth has drawn in both end-users looking for a forever home and investors who are keen on areas with consistent demand rather than just speculative trends.
KNOW MORE
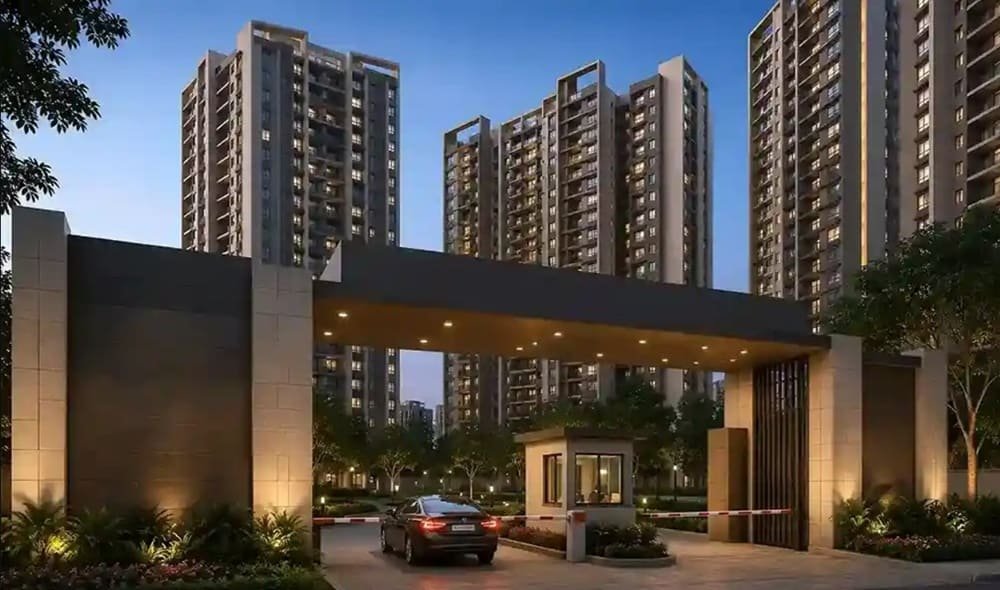
In this dynamic environment, Arvind Sylva by Arvind SmartSpaces is making its mark as a premium residential project right across from the Wipro Sarjapur Campus. Instead of trying to change the neighborhood, this development seems to resonate with the lifestyle needs of professionals and families who are already drawn to this corridor for its blend of job opportunities and residential amenities.
Rather than just flipping through brochures and specs, it's important to see how this project fits into the bigger picture of Sarjapur Road and who exactly stands to gain from calling this place home.
| Particular | Details |
|---|---|
| Project Name | Arvind Sylva |
| Developer | Arvind SmartSpaces |
| Location | Sarjapur Road, Bangalore |
| Property Type | Premium Residential Apartments |
| Configuration | 3 & 4 BHK |
| Apartment Size | 1500 - 2300 Sq. Ft. |
| Land Area | 4.7 Acres |
| Total Apartments | 374 |
| Towers | 4 |
| Structure | 2 Basement + Ground + 17 Floors |
| Open Space | 75% |
| Clubhouse | 15,000+ Sq. Ft. |
| Covered Parking | 413 |
| Approval Authority | BDA |
| RERA Number | PRM/KA/RERA/1251/446/PR/090726/008800 |
| Possession | August 2031 |
| Landmark | Opposite Wipro Sarjapur Campus |
Sarjapur Road often pops up in discussions about Bangalore real estate, but to truly grasp its significance, we need to look beyond just its spot on the city map.
Unlike many well-established residential areas that have been around for decades, Sarjapur Road is still in the midst of its evolution. This creates a fascinating dynamic. Buyers aren't just investing in a home within a fully developed neighborhood; they're becoming part of the growth of an urban corridor that continues to draw investment in residential, commercial, retail, and social infrastructure.
One of the standout features of Sarjapur Road is its function as a connector rather than a destination. It links key employment hubs like Whitefield, Electronic City, Outer Ring Road, Bellandur, Marathahalli, HSR Layout, and Varthur. For professionals whose job locations may shift over time, this flexibility often proves to be more valuable than being right next to a single IT park.
The presence of large tech companies has had a significant impact on the demand for housing in this area. Offices for Wipro, RGA Tech Park, RMZ Ecoworld, Ecospace, and various multinational firms have created a steady need for housing from employees looking to ease their daily commutes.
Another significant change has been the influx of reputable schools, hospitals, shopping centers, cafés, and essential everyday infrastructure. Previous generations of homebuyers often settled for incomplete neighborhoods in exchange for lower prices. Today's buyers are less inclined to make such compromises, and Sarjapur Road has gradually evolved to meet those higher expectations.
Residential launches are frequently shaped by market cycles, infrastructure development, and buyer confidence.
The timing of Arvind Sylva is particularly noteworthy, as the surrounding corridor is moving into a more mature phase. Much of the initial speculative growth has already taken place, and today's buyers are generally more informed. They compare developers, scrutinize construction quality, assess neighborhood infrastructure, and consider long-term usability rather than simply chasing after pre-launch prices.
Being right across from the Wipro Sarjapur Campus offers a practical edge that goes beyond just convenience. Big employment hubs tend to drive steady rental demand and keep residential activity buzzing. While it's important not to view any project purely as an investment, being close to established workplaces often means more stability when market conditions shift.
In contrast to isolated developments on the outskirts, projects situated in bustling employment corridors thrive on the constant flow of professionals, service providers, schools, and retail outlets.
Over the past few years, apartment layouts have evolved significantly.
The rise of hybrid working has transformed how families utilize their living spaces. A room isn't just a bedroom anymore; it can double as a workspace, study area, hobby room, or even a guest room.
The 3 and 4 BHK residences at Arvind Sylva, ranging from 1,500 to 2,300 square feet, seem to cater better to these evolving needs compared to smaller apartments that lack flexibility.
Today, space planning is less about simply having larger homes and more about creating functional living spaces.
Families increasingly value:
- Separate work zones
- Better natural ventilation
- Comfortable dining spaces
- Practical storage
- Larger balconies
- Privacy between bedrooms
- Efficient circulation without wasted corridors
These seemingly mundane details often impact daily life much more than fancy finishes do.
Another noticeable trend in upscale residential developments is the focus on maximizing natural light. Apartments that get plenty of sunlight tend to feel more comfortable throughout the day and help reduce reliance on artificial lighting.
While it's always wise to look at detailed floor plans individually, larger apartment layouts generally offer more adaptability for changing family dynamics over time.
With 374 apartments spread across 4.7 acres and four residential towers, Arvind Sylva strikes a unique balance.
It's not a tiny boutique project, nor is it a sprawling township with thousands of homes.
This scale has practical implications.
Large townships often come with a wealth of internal infrastructure, but they can also lead to longer wait times for community management decisions, thanks to the sheer number of residents.
On the flip side, smaller developments can provide a sense of exclusivity, though they might fall short on shared facilities or a vibrant community atmosphere.
Moderately sized projects tend to find a sweet spot between these two extremes, allowing residents to engage with their neighbors without feeling overwhelmed by too much density.
When it comes to residential marketing, the spotlight often shines on flashy amenities.
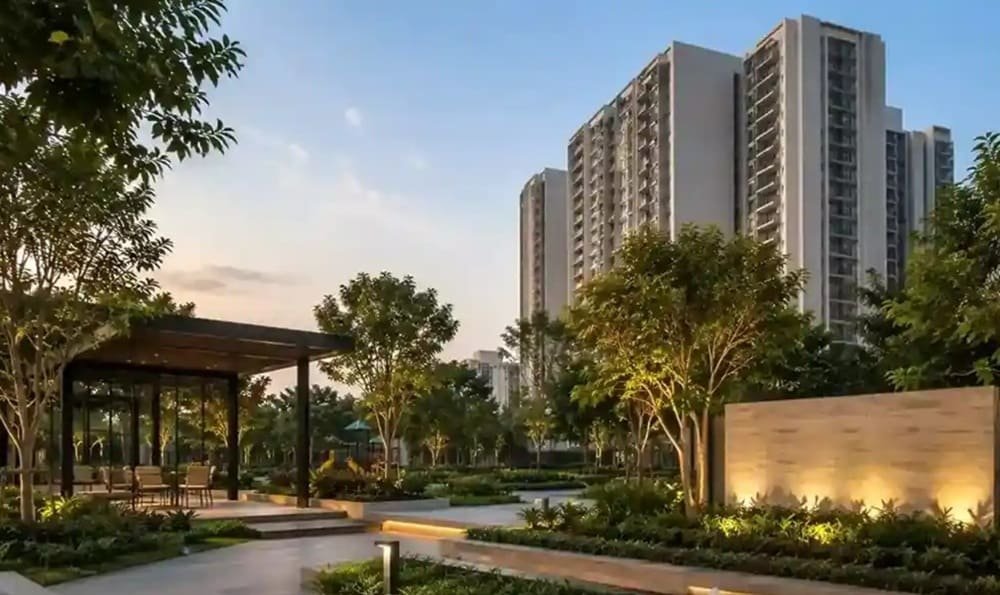
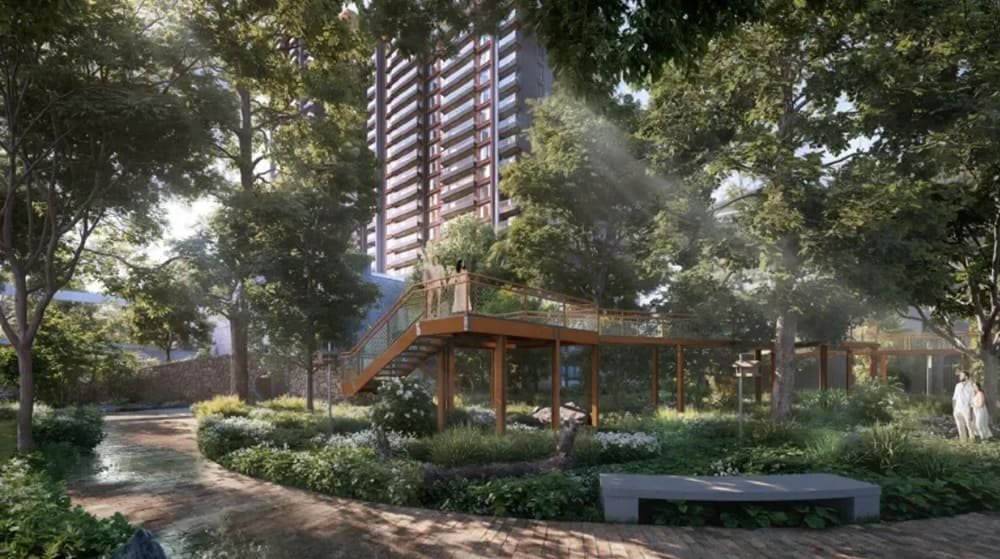
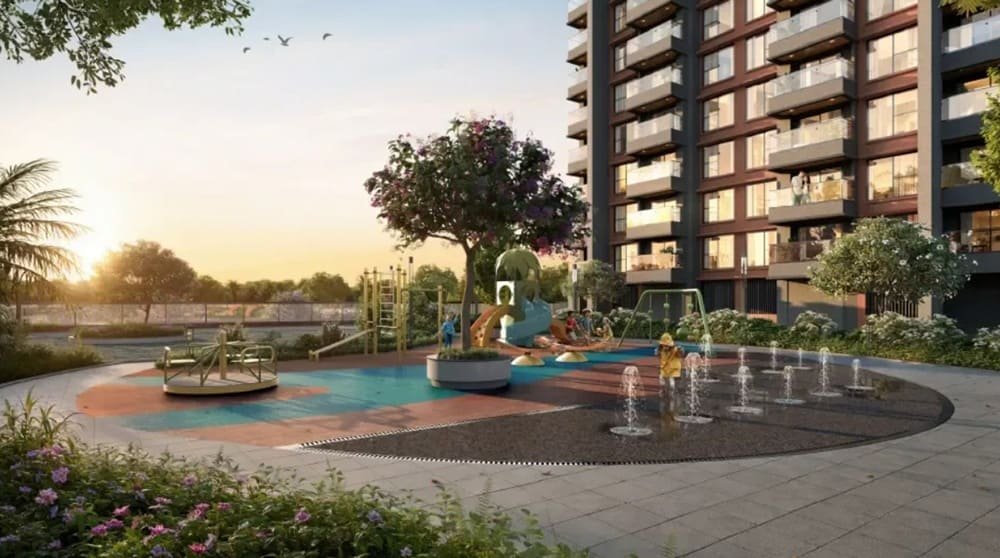
However, the reality is that most residents actually spend a lot more time enjoying walking paths, beautifully landscaped gardens, playgrounds for the kids, indoor activity areas, cozy seating spots, and clubhouses rather than those high-end luxury features.
The everyday experience of moving around within a residential community plays a significant role in long-term satisfaction.
Little things like shaded walkways, clear paths for pedestrians, ample open spaces, visitor parking, and thoughtfully designed common areas can greatly affect how comfortably residents connect with their surroundings.
Families with young kids, seniors, and pet owners tend to notice these practical details long after the marketing materials have been set aside.
Choosing a residential project is really about evaluating how well the execution matches the architectural vision.
Arvind SmartSpaces has made a name for itself in India's organized residential development scene with projects spanning several cities. As part of the larger Arvind Group, a brand known across various industries, they have built a solid reputation.
For homebuyers, the credibility of a developer goes beyond just brand recognition. It's about looking at things like their track record for project delivery, construction quality, adherence to regulations, communication with customers, and plans for long-term maintenance.
No developer is completely free from hurdles, as factors like construction timelines and market conditions can really impact how things unfold. Still, buyers usually lean towards companies that have well-structured development processes and clear documentation, rather than opting for lesser-known builders.
As always, it's wise for potential buyers to take a good look at ongoing projects, completed developments, legal documents, and the current state of construction before diving into any financial commitments.
Each micro-market in East Bangalore has carved out its own unique identity.
Whitefield is closely linked with established tech parks and easy metro access.
Electronic City continues to draw in buyers looking for competitive prices near major job hubs.
Bellandur and the Outer Ring Road are driven by employment opportunities, but they often come with higher residential prices due to the scarcity of land.
Varthur has seen a surge in residential growth, but it's still working on enhancing its supporting infrastructure.
Sarjapur Road stands out by connecting these areas in a unique way.
Instead of relying on just one job center, it provides access to various commercial spots, which is a big plus for families where members work in different parts of East Bangalore.
As infrastructure gets better, this kind of multi-directional connectivity could become even more valuable.
When buyers assess residential projects, they often gauge connectivity by counting kilometers.
However, actual commuting depends more on travel patterns than just straight-line distances.
For instance, living right across from the Wipro Sarjapur Campus can drastically cut down travel time for employees there. Likewise, having access to ORR, Whitefield, Electronic City, and HSR Layout allows professionals to adapt if their job locations shift over time.
Ongoing road improvements, junction upgrades, and the expansion of public transport continue to shape commuting in this corridor.
For families, staying connected goes way beyond just commuting to work.
weekend shopping trips, dropping the kids off at school, hospital visits, catching flights, and attending social events all play a big role in our daily travel routines. Projects situated within well-planned urban corridors tend to offer more flexibility to meet these diverse travel needs.
| Destination | Approx. Distance | Approx. Travel Time |
|---|---|---|
| Wipro Sarjapur Campus | Opposite Project | 1-2 Minutes |
| RGA Tech Park | 6 km | 15-20 Minutes |
| Electronic City | 15 km | 30-40 Minutes |
| Bellandur | 11 km | 25-30 Minutes |
| Whitefield | 16 km | 35-40 Minutes |
| HSR Layout | 13 km | 30-35 Minutes |
| Oakridge International School | 5 km | 10-15 Minutes |
| Greenwood High International School | 7 km | 15-20 Minutes |
| Columbia Asia Hospital, Sarjapur Road | 8 km | 15-20 Minutes |
| Nexus Whitefield Mall | 16 km | 35-40 Minutes |
| Kempegowda International Airport | 50 km | 75-90 Minutes |
These days, the demand for homes isn't just about being close to the office anymore.
Families are increasingly looking for neighborhoods that create a supportive ecosystem, allowing them to cut down on long-distance travel for their everyday activities.
Take Sarjapur Road, for example. It has seen a significant boom in educational facilities. With international schools, CBSE institutions, and early learning centers popping up along the corridor, it's attracting families who are looking to settle down for the long haul rather than just temporarily.
Healthcare options have also improved in a similar way.
Multi-specialty hospitals, diagnostic centers, pharmacies, and emergency care facilities are now much more accessible than they were in the area's earlier days.
Residents can now enjoy the convenience of supermarkets, cafés, fitness centers, banks, restaurants, local shopping centers, and entertainment venues without having to trek into central Bangalore.
These everyday conveniences often play a bigger role in how satisfied residents feel than high-end amenities do.
Sarjapur Road is also reaping the benefits of various infrastructure projects happening throughout East Bangalore.
Road widening, junction upgrades, metro network expansions in nearby areas, and better connectivity to the Outer Ring Road and Whitefield are all set to gradually enhance mobility.
The ongoing growth of commercial developments is just as important.
Unlike other residential areas where homes are built before jobs are available, Sarjapur Road has seen a more balanced approach to commercial growth.
Office spaces, retail investments, educational institutions, and residential communities have all expanded together, creating a more sustainable urban environment.
Infrastructure projects often run into delays, so it's wise for buyers to set realistic expectations about timelines instead of hoping for quick changes.
When it comes to property investment, conversations can sometimes get a bit too optimistic.
The truth is, the long-term value of residential properties hinges on a variety of interconnected factors.
One of the biggest drivers of demand is job creation.
The maturity of a neighborhood plays a crucial role in maintaining high occupancy rates.
Improvements in infrastructure make areas more accessible.
The reputation of developers can significantly impact buyer confidence.
The quality of construction also shapes how a property is perceived when it comes time to resell.
Sarjapur Road does quite well in these areas, which is why it remains a favorite for both end-users and investors alike.
That said, buyers should keep practical considerations in mind.
With residential supply on the rise across East Bangalore, choosing the right project is becoming more critical than just picking a location.
Rather than banking on quick price jumps, buyers might find it more beneficial to focus on long-term usability, rental demand, neighborhood growth, and overall quality of life.
For instance, a young tech professional working nearby might prioritize shorter commutes and larger living spaces for their hybrid work setup.
A growing family would likely value access to schools, healthcare, and local conveniences.
Investors should look at the steady rental demand driven by nearby job centers instead of just hoping for future price increases.
Parents buying for their adult children in Bangalore might feel more comfortable with established neighborhoods rather than newer, less developed areas.
Conversely, buyers who want immediate possession or prefer low-rise independent neighborhoods might want to consider other options that better fit their needs.
Ultimately, like any residential purchase, what works best comes down to personal preferences rather than just marketing hype.
Arvind Sylva is stepping into the Sarjapur Road scene at a time when this corridor has proven its worth, showing real demand rather than just speculative hype. Nestled right across from the Wipro Sarjapur Campus, it finds itself in one of East Bangalore's most vibrant employment hubs. With its moderate size, roomy apartment layouts, and the solid backing of Arvind SmartSpaces, this project is definitely one to consider for long-term homebuyers.
What sets this project apart isn't just its luxury appeal. Its true value lies in practical aspects: spacious homes that adapt to growing family needs, proximity to established workplaces, a community that's steadily enhancing its educational and healthcare offerings, and ongoing infrastructure upgrades that promise better connectivity in the years ahead.
That said, potential buyers should still do their homework. It's wise to check legal documents, construction timelines, payment plans, floor layouts, and the developer's track record. This kind of diligence is essential for any property purchase, no matter the brand or location.
For those who view Sarjapur Road as a long-term home rather than just a quick investment, Arvind Sylva is part of the larger narrative of East Bangalore's ongoing urban development. It embodies the increasing desire for homes that offer easy access to workplaces, neighborhood amenities, and flexible living spaces, rather than relying solely on flashy marketing.


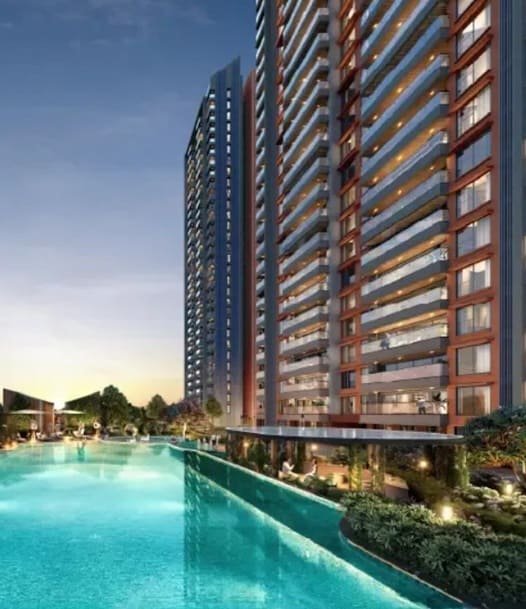
Swimming Pool

Pleasure Spa

Yoga Room

Kid's Playground

Parking

Security

Community Hall

Clubhouse

Sitting Area

Gymnasium

Park

Party Lawn
3 BHK
1500 Sq Ft
3 BHK Large
1850 Sq Ft
4 BHK
2300 Sq Ft

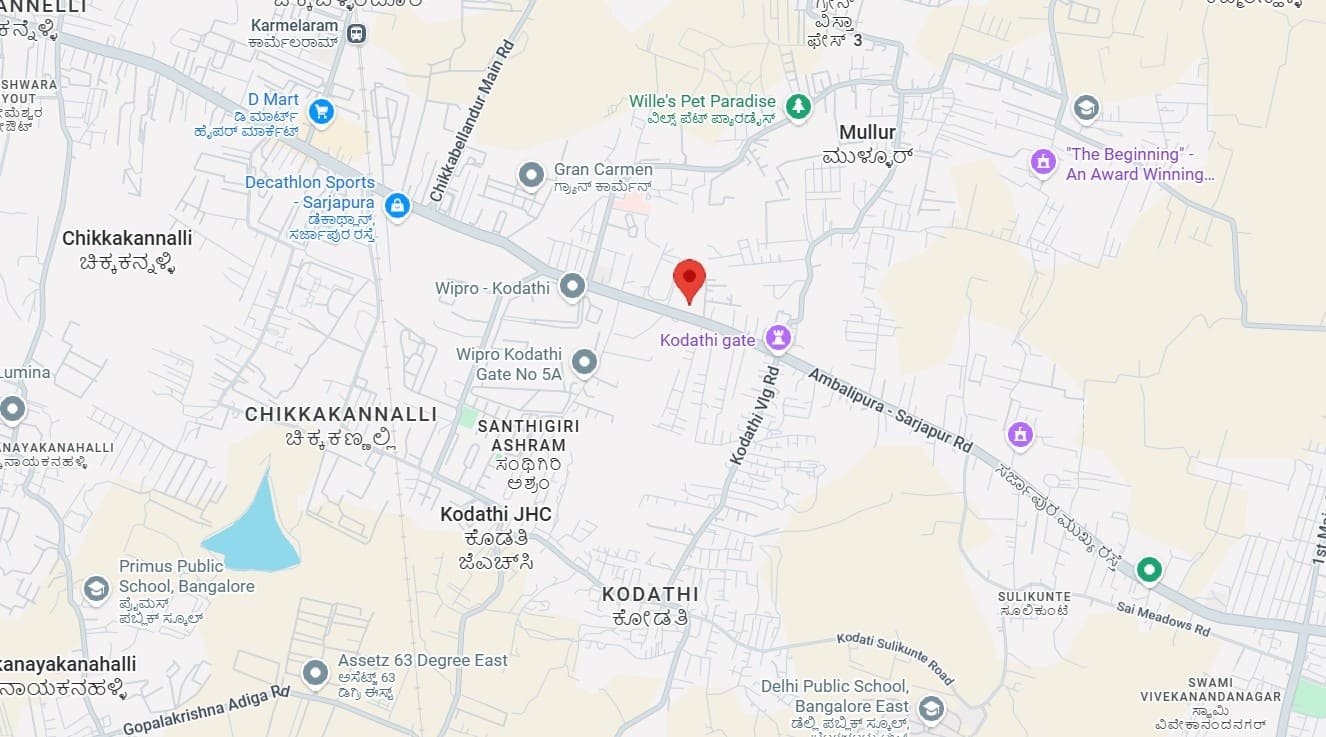
 Wipro Sarjapur Campus - Opposite the Project, 2 Minute RGA Tech Park - 3 km, 10 Minutes RMZ Ecoworld - 8 km, 20 Minutes Embassy TechVillage - 9 km, 20 Minutes Ecospace Business Park - 9 km, 20 Minutes Electronic City - 14 km, 30 Minutes Whitefield - 15 km, 35 Minutes Koramangala - 15 km, 35 Minutes Kempegowda International Airport - 48 km, 75-90 Minutes
OUR GALLERY
Here are some of the frequently asked questions on ONE RESIDENCES by Arvind Sylva
PROJECT SITE ADDRESS:
Arvind Sylva, Sarjapur Road, Bangalore
Rera No : PRM/KA/RERA/1251/446/PR/090726/008800
@ 2026 All Rights Reserved | Arvind Sylva
Project RERA: PRM/KA/RERA/1251/446/PR/090726/008800
Verify Project Registration on Karnataka RERA

This website provides general property and real estate information for users who wish to research residential projects and related opportunities, and the content should not be construed as an offer to purchase or sell, investment advice, financial guidance, booking confirmation, or assurance regarding any property. The website is an independent information platform and is not the official website of the developers, builders, or projects featured on it. Project information, including prices, availability, apartment configurations, floor plans, specifications, amenities, images, project status, approvals, and anticipated possession dates, may be subject to change and may differ from the latest information provided by the developer. Users should conduct their own due diligence and confirm all important details directly with the respective developer or authorized representative and applicable RERA authority before making a property-related decision. By submitting an enquiry, you authorize communication through phone calls, SMS, WhatsApp, and email in relation to your enquiry.